
Modern architecture has evolved far beyond the simple creation of aesthetic structural shapes or functional floor plans. In an era characterized by shifting global resource demands and a heightened focus on environmental sustainability, a building must be viewed as a complex, highly integrated thermodynamics engine. Every line drawn by an architect—from the physical placement of an outer wall to the chemical composition of a window pane—directly dictates how energy moves through the completed structure.
When a building is designed without a deep understanding of environmental thermodynamics, it relies heavily on mechanical HVAC systems to maintain an acceptable indoor climate. This reactive approach leads to massive utility costs, high carbon output, and premature equipment wear. True structural energy efficiency is achieved during the initial design phase. By mastering architectural orientation, optimizing insulation barriers, and strategically managing transparent glass placement, architects can create buildings that naturally regulate their own temperatures, preserving human comfort while drastically lowering energy consumption. These same design principles are increasingly reflected inside world of luxurious homes, where exceptional architecture combines sustainability with premium comfort and long-term energy performance.
1. Architectural Orientation and Passive Solar Tuning
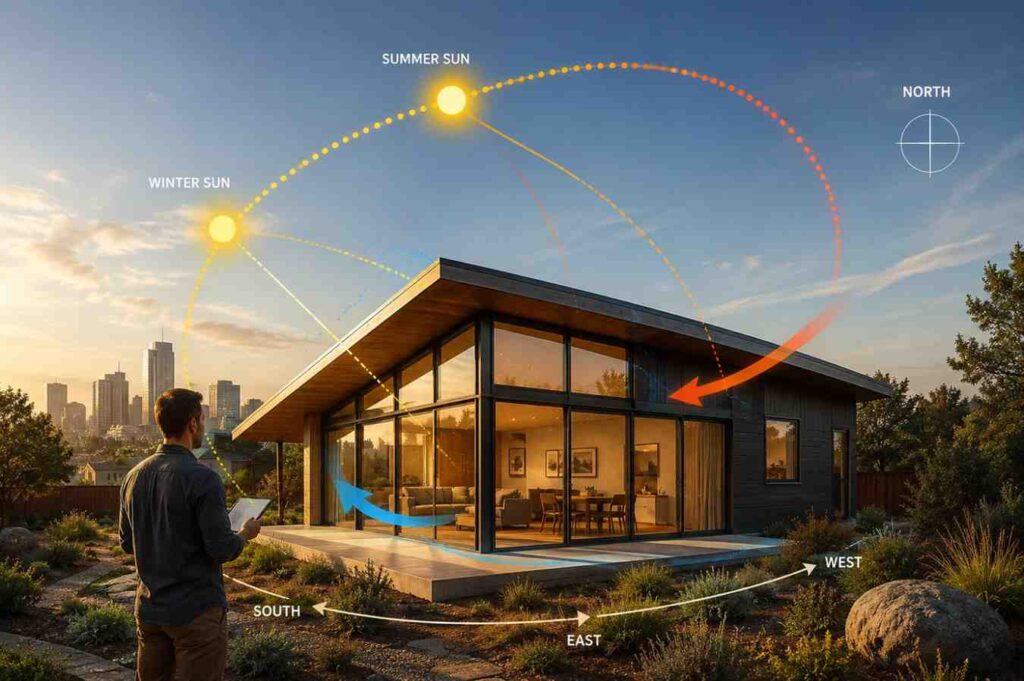
The absolute foundation of energy-efficient building design is geographic orientation. Long before a single piece of heavy machinery breaks ground, an architect must analyze the precise solar arc of the local building site.
In the Northern Hemisphere, a building that places its longest axis along an east-west trajectory maximizes its southern exposure. This strategic positioning allows the structure to leverage passive solar heating during cold winter months, when the sun drops low in the sky and casts warmth deep into the interior floor plates. Conversely, during the peak of summer, when the sun rides high overhead, integrated architectural overhangs, vertical fins, and calculated roof shading can completely block intense solar radiation from entering the structure. This simple geometric positioning eliminates a substantial portion of the building’s cooling load before any energy is drawn from the grid.
2. The Dynamic Control of Thermal Mass and Building Insulation Envelopes
Once solar energy strikes a structure, the building’s materials dictate how that thermal energy is stored, delayed, or redirected. Highly efficient designs utilize materials with high thermal mass—such as poured concrete, rammed earth, or thick masonry slabs—within the interior core.
Thermal mass acts exactly like a macroscopic thermal battery. During the heat of the day, these dense interior materials absorb excess warmth from the ambient air, preventing the living spaces from overheating and lowering the strain on air conditioning networks. As the outside temperature drops overnight, the materials slowly release that stored heat back into the rooms, maintaining a stable internal climate. This structural regulation works in close tandem with a continuous insulation envelope, which eliminates thermal bridges—structural weak points like uninsulated steel studs or concrete floor joints that act as highways for heat escape.
3. High-Performance Fenestration and Solar Heat Gain Control
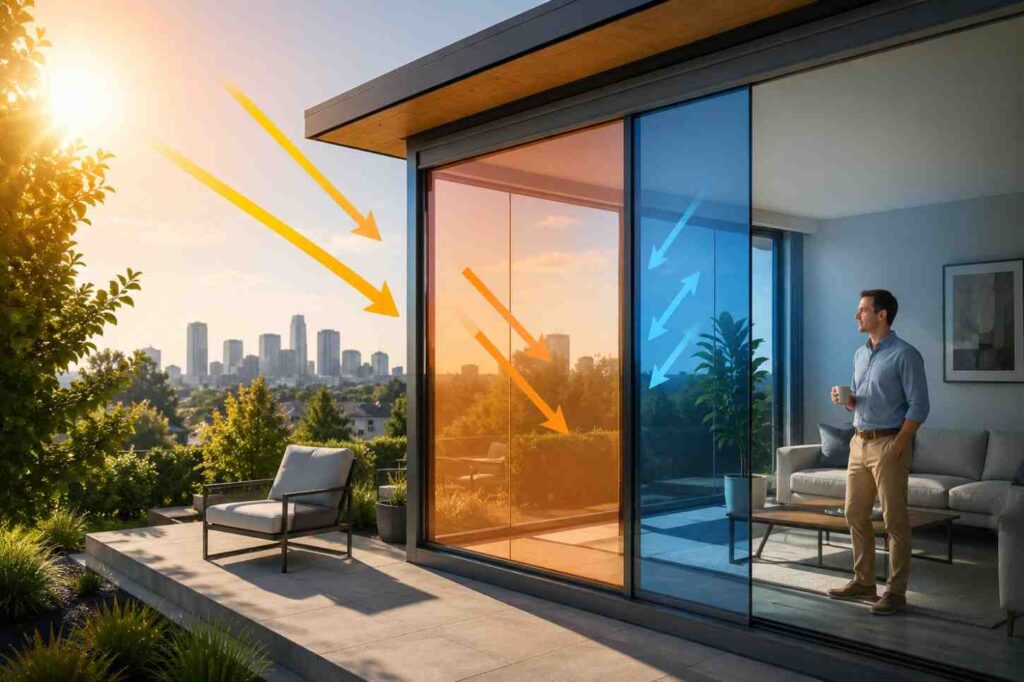
While solid walls can be heavily insulated to resist thermal transfer, windows and glass facades represent the most vulnerable boundaries in any architectural envelope. Glass allows visible light to pass through, but it can also introduce immense solar heat gain or permit interior warmth to radiate directly out into freezing winter air.
To manage this thermal transition, modern architects rely on high-performance fenestration arrays. This includes deploying multi-pane insulated glass units (IGUs) filled with inert gases like argon or krypton, which create a dense barrier that slows down heat conduction. Furthermore, low-emissivity (Low-E) microscopically thin metal oxide coatings are applied to the internal glass surfaces to reflect infrared heat while letting natural light pass cleanly into the rooms.
The advanced chemistry used to manage light and heat through glass is a shared discipline across multiple industries. Just as architects utilize custom spectrally selective glass coatings to optimize a skyscraper’s energy footprint, automotive engineers deploy similar chemical principles to insulate vehicle interiors from solar strain.
Maintaining this level of thermal glass performance is particularly vital in regions characterized by intense high-desert climate swings and cold mountain winters. For instance, drivers managing vehicles exposed to these harsh elements prioritize the structural integrity of their vehicle’s transparent surfaces. Utilizing certified auto glass in Kaysville Utah ensures that windshields and side windows are replaced using premium, factory-spec laminated safety glass. This advanced automotive glass serves a dual purpose: it restores the vehicle’s primary structural rigidity during a collision while offering enhanced UV tint barriers that prevent intense high-altitude sunlight from baking the interior dashboard. By taking proactive control of glass material composition, both building operators and vehicle owners successfully stabilize their internal microclimates, lowering energy usage across the board.
4. The Stack Effect and Natural Ventilation Aerodynamics
The final pillar of energy-efficient design focuses on mastering the internal aerodynamics of the structure. Warm air naturally expands and rises due to density differences, a physical phenomenon known in structural engineering as the “stack effect.”
Intelligent building design exploits this rising air column to create passive, mechanical-free ventilation loops. By placing operable window openings at low-level entry points along the cool side of a building, and pairing them with high-altitude exhaust vents or central open atriums near the roof line, a natural vacuum is generated. The rising warm air pulls cool fresh air directly through the living zones, purging stale heat and lowering the reliance on automated fan motors. This continuous aerodynamic flow ensures that the building breathes naturally, maintaining exceptional indoor air quality and thermal equilibrium through the laws of fluid dynamics.
Conclusion
An energy-efficient building is never an accidental outcome of superficial modifications; it is a calculated triumph achieved by embedding thermodynamic discipline directly into the core architectural design. By replacing passive structural shells with precise solar orientation, optimized thermal mass batteries, high-performance insulated glass arrays, and natural stack-effect ventilation paths, architects can design buildings that work in harmony with their natural environments. Investing the necessary time to carefully engineering these structural variables ensures that our living and working environments stop acting like volatile energy drains. Instead, they transform into incredibly resilient, highly responsive sanctuaries designed to deliver absolute thermal comfort, environmental clarity, and uncompromised lifelong energy protection.